Practice Nurses and GP Clinic Space: What's Changing
Expanded practice nurse roles are reshaping GP clinic design. Here's what that means for treatment rooms, storage and medical suite footprints in Australia.
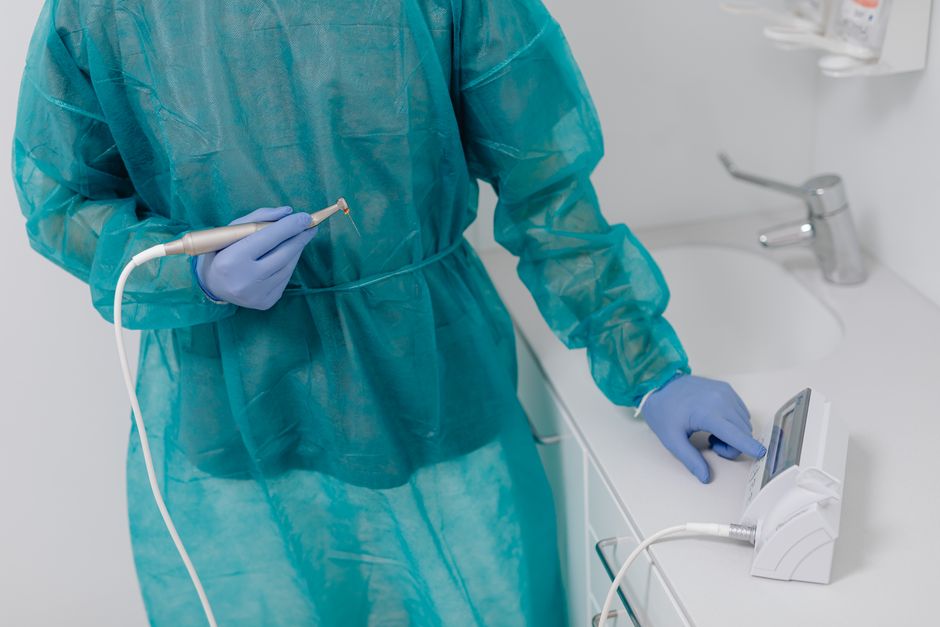
The role of the practice nurse in Australian general practice has shifted considerably over the past decade. What was once a largely administrative and basic clinical position has grown into something far more substantive. Practice nurses now conduct chronic disease management consultations, run immunisation clinics, perform wound care, administer point-of-care testing and coordinate care plans under the Australian Government's primary care framework. That expansion has a direct and underappreciated effect on the physical space a GP clinic needs to function well.
The most immediate consequence is pressure on treatment room numbers. Where a traditional suburban GP suite might have operated with a single treatment room shared between practitioners, current clinical activity often demands two or more dedicated spaces. A practice nurse running a diabetic review or a wound dressing cannot be displaced mid-consultation because a doctor needs the room for a minor procedure. These are competing demands that play out in real time, and clinics that were designed a decade ago under different assumptions about nurse scope frequently feel that tension acutely.
Beyond the number of rooms, the design of those rooms matters too. Nurse-led consultations tend to involve more equipment than a standard GP consult. A treatment room serving an expanded nursing role needs enough bench space for dressing trolleys, a sink with appropriate clearance, storage for consumables, and in some settings a reclining chair or bed that can accommodate patients during infusion therapies or extended assessments. The RACGP practice standards set a baseline for clinical environment quality, but the practical reality of fitting modern nursing workflows into those specifications often asks more of the built environment than older suites were designed to give.
Equipment storage is a related problem that catches many operators by surprise. Vaccine refrigeration, spirometry equipment, ECG machines, blood pressure monitoring stations and wound care consumables all occupy physical space. In a purpose-built medical centre designed with nursing roles in mind, that storage is typically distributed intelligently across a clinical corridor or allocated a dedicated utility room. In a converted retail or office tenancy, storage tends to be wherever it fits. That distinction matters enormously when a practice is growing its nurse headcount or adding new service lines.
New builds have a clear structural advantage here. A developer working with a healthcare operator from the design stage can allocate square meterage to nursing workflows rather than retrofitting around them. Ceiling heights, plumbing rough-ins for multiple hand-washing stations, and the width of clinical corridors to accommodate equipment movement are all decisions that are far cheaper to get right at the design phase than to correct later. Practices choosing premises in growth corridor developments, where purpose-built medical suites are increasingly common, are often better positioned to absorb nursing expansion without a disruptive fitout cycle.
Existing suites present a different calculation. A well-located tenancy in an established suburb may offer lease terms and patient catchment that a new build cannot match. The question becomes whether the physical shell can accommodate the required modifications. A single additional treatment room, reallocated from a storage area or an underused administrative space, can meaningfully change what a practice can offer clinically. That kind of targeted intervention is often viable without a full fitout and can be negotiated as a landlord contribution at lease renewal.
The broader workforce context reinforces why this matters. AIHW health workforce data consistently shows growth in the registered nursing workforce relative to GP numbers, and federal policy has actively encouraged nurses to take on extended roles in primary care settings as a way of managing demand. That policy direction is not reversing. Practices that plan their physical premises around a nurse-heavy service model are not over-building; they are aligning their space with where primary care delivery is headed.
For investors assessing medical real estate assets, the quality of treatment room provision is increasingly a signal of tenant durability. A clinic that can accommodate expanded nursing roles without a capital-intensive refit is a clinic better equipped to retain its practitioners, maintain accreditation, and grow its patient base. ABS health workforce and service data points to sustained growth in primary care utilisation across Australia's expanding suburban markets, and the practices best placed to capture that growth are those whose premises were built or adapted to support it.
This article is general information only and does not take your personal circumstances into account. It is not financial, legal or professional advice. Seek advice specific to your situation before acting. Content is AI-generated from publicly available industry sources and may contain errors.