7 Compliance Rules That Shape Medical Fitout Costs
AS/NZS 4187, ventilation, hand hygiene and flooring rules explained. Understand what landlords owe tenants and what practitioners must fund themselves.
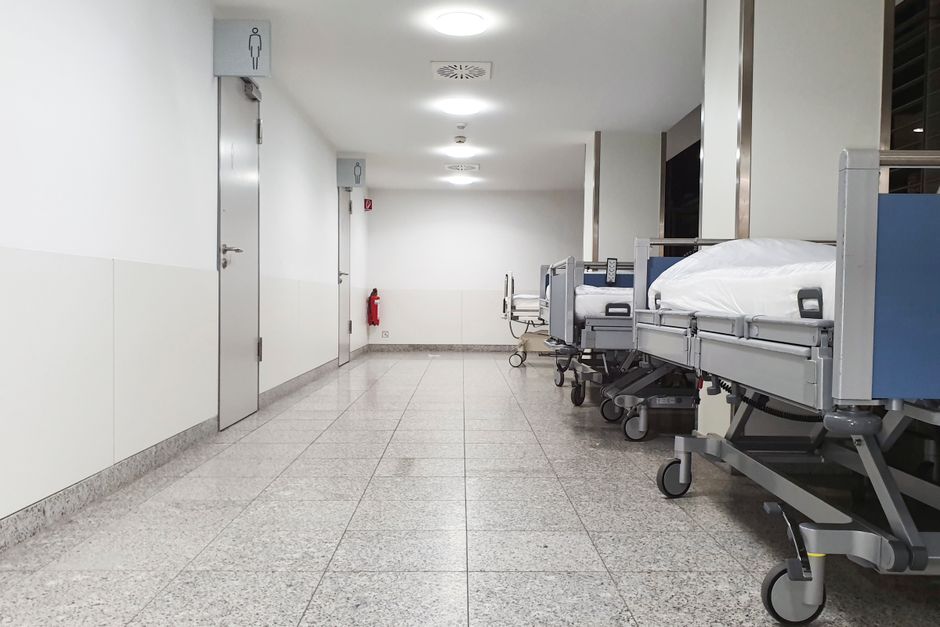
Fitting out a medical suite involves far more than choosing bench heights and paint colours. Infection control standards, ventilation requirements and hand hygiene regulations govern almost every surface and system in a clinical space, and getting them wrong is expensive. Whether you are a practitioner negotiating a new lease or an investor buying your first medical property, understanding who is responsible for what, and what the standards actually require, will save you from budget overruns and compliance headaches down the track.
1. AS/NZS 4187 Sets the Baseline for Infection Control
AS/NZS 4187 is the Australian and New Zealand standard for reprocessing reusable medical devices in health service organisations. For any practice that sterilises instruments on-site, including surgical, dental or procedural rooms, this standard dictates the design, equipment and workflow of the decontamination area. A compliant reprocessing area requires a clearly defined dirty-to-clean workflow, appropriate benching materials and access to both a hand wash basin and an instrument sink. Retrofitting these requirements into a space that was not designed for them is consistently one of the most costly fitout surprises practitioners encounter.
2. Hard Flooring Is Almost Always the Clinical Default
Carpet in a clinical area is not simply an aesthetic choice. Infection control guidelines from RACGP practice standards and broader health authority guidance strongly favour hard, seamless or sheet vinyl flooring in treatment rooms, corridors and waiting areas. Hard flooring reduces the risk of pathogen retention, is far easier to clean to clinical standards and is required in any area where bodily fluids may be present. Carpet may be acceptable in administrative areas only, and even then, many practitioners prefer to avoid it entirely to simplify cleaning regimes. Tenants who take possession of a carpeted suite for clinical use should budget for a full floor replacement before opening.
3. Hand Hygiene Station Placement Is a Regulatory Matter
The location of hand hygiene stations is not a design preference. Australian primary care guidelines and infection prevention frameworks require alcohol-based hand rub dispensers at the point of care, at room entry and exit points, and adjacent to every patient contact zone. In a standard GP consultation room, this typically means at least two fixed dispensers per room, positioned so that practitioners can sanitise without moving away from the patient. In a medical suite with multiple rooms, the cumulative cost of compliant dispensers, plumbing for hand wash basins and their integration into the wall finish can represent a meaningful portion of the total fitout budget.
4. Ventilation Standards Vary Significantly by Room Type

Not all medical rooms require the same air changes per hour. A standard GP consultation room has a different ventilation requirement to a procedure room, and a room used for airborne precautions sits in an entirely different category again. The Queensland Health facility guidelines set out minimum air change rates, pressure relationships between rooms and filtration requirements for various clinical settings. Many older commercial buildings simply cannot meet procedure room ventilation requirements without significant base building upgrades to the HVAC system. This is where the boundary between landlord obligations and tenant responsibilities becomes genuinely contested.
5. Landlords Control the Base Building, Tenants Control the Fitout
The standard position in most medical leases is that the landlord delivers the premises with compliant base building services, and the tenant is responsible for any clinical fitout that goes beyond that baseline. In practice, this means the landlord typically owns the main HVAC plant, the electrical switchboard capacity and the hydraulic rough-ins, while the tenant funds the clinical-grade finishes, hand hygiene stations, specialised lighting and any room-specific ventilation upgrades. The difficulty arises when the base building cannot support the clinical requirements without capital works. Practitioners should get written confirmation of HVAC capacity, power load capacity and drainage locations before signing a lease, not after. Our article on what to check before you buy a medical property covers due diligence in more depth.
6. Fitout Contribution Clauses Can Shift the Balance
Landlords offering a fitout contribution as part of a lease incentive package may specify what that contribution can and cannot be spent on. Some landlords restrict contributions to base building upgrades or structural elements, which means the clinical finishes, hand hygiene infrastructure and flooring replacement still fall to the tenant. Others offer a true gross contribution that can be applied to any compliant fitout cost. Reading these clauses carefully, and negotiating their scope before heads of agreement are signed, can materially affect how much a practitioner needs to fund out of their own working capital. For context on how lease structure affects long-term economics, see our piece on own vs lease. The 10-year maths for medical property.
7. Compliance Failures Attract Regulatory Consequences, Not Just Cost
A fitout that fails infection control or ventilation requirements is not simply a financial problem. Ahpra registration standards require practitioners to practise in environments that meet the applicable safety standards for their profession. A complaint triggered by a non-compliant clinical environment can result in conditions on registration, mandatory audits or practice closure while rectification works are completed. Investors should understand that a poorly compliant fitout is a liability that attaches to the tenancy, not just the tenant, and it can affect the marketability of the premises when the time comes to re-lease.
Medical fitout compliance is a discipline that sits at the intersection of clinical governance, building regulation and lease negotiation. Practitioners who treat it as a box-ticking exercise at the end of a fitout project tend to be the ones who discover expensive problems after they have already signed. Engaging a healthcare-experienced fitout consultant and a specialist medical property adviser before the lease is executed, not before the keys are handed over, is the most cost-effective approach available.
This article is general information only and does not take your personal circumstances into account. It is not financial, legal or professional advice. Seek advice specific to your situation before acting. Content is AI-generated from publicly available industry sources and may contain errors.